
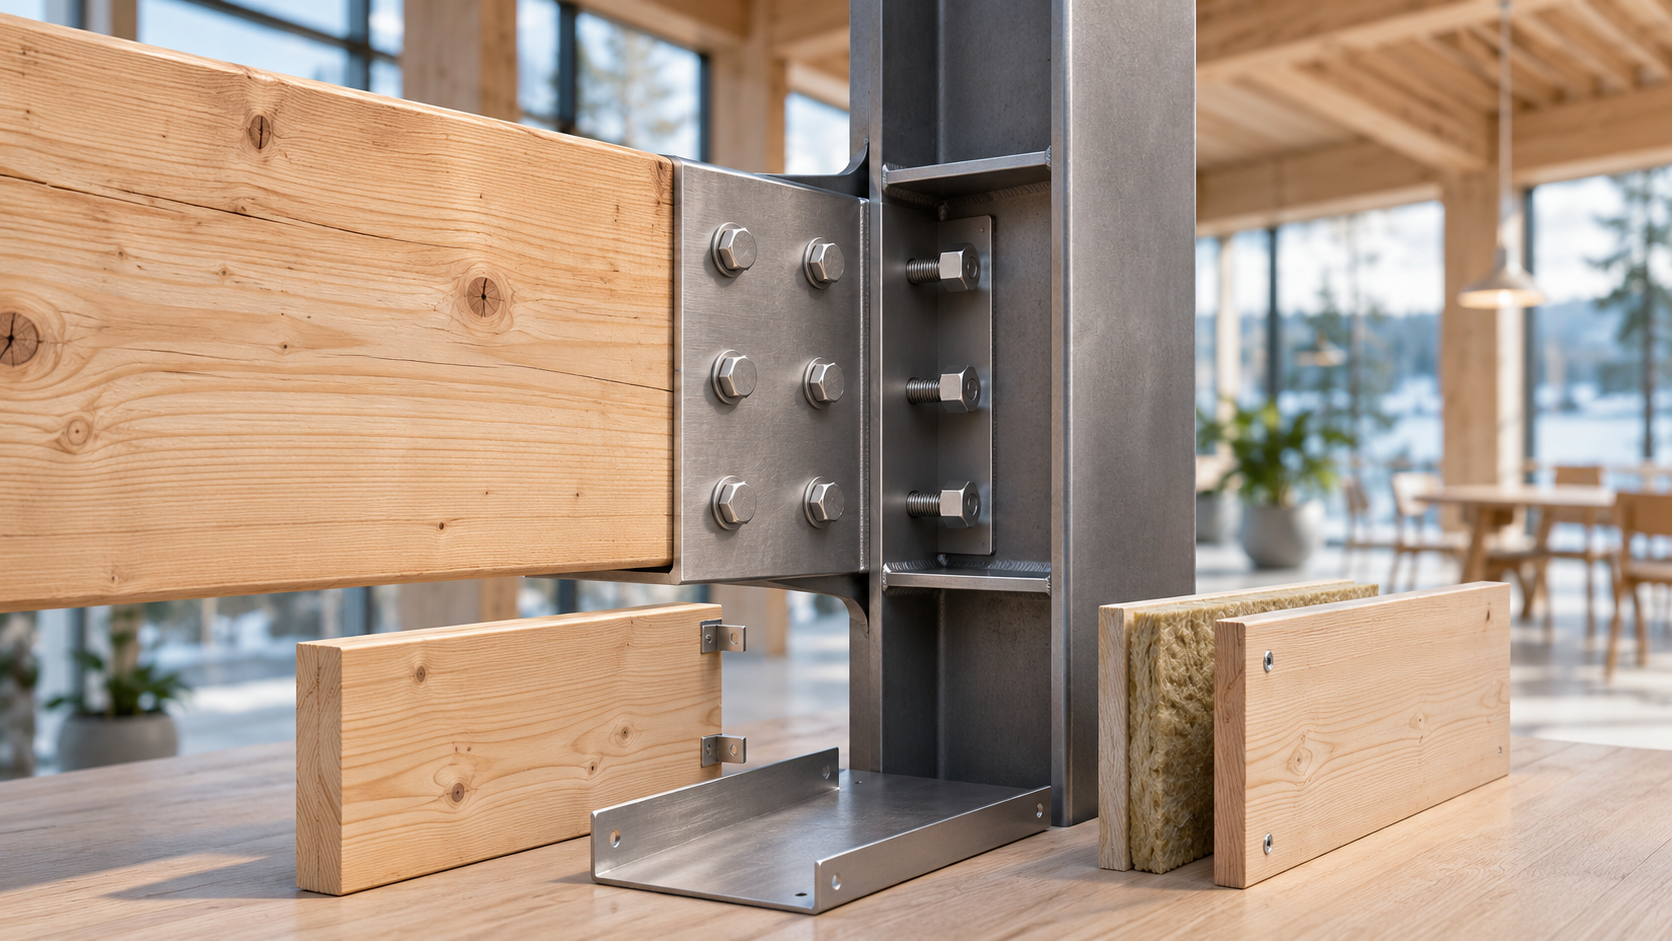
A building can have a material passport, an ambitious circularity statement and a sophisticated digital twin—and still be almost impossible to dismantle without destroying valuable components. The decisive obstacle may be remarkably small: an inaccessible bolt, a permanent adhesive bond, a hidden service run or a joint that cannot be released without cutting into the structure.
Design for disassembly and adaptability (DfD/A) addresses that gap. Instead of treating demolition as an inevitable end-of-life operation, it asks designers to consider how a building could be maintained, modified, separated and potentially reused. ISO 20887:2020 sets out principles and guidance for this approach, and the standard was confirmed as current in 2025 [1].
The challenge is not simply to make every connection reversible. It is to make future change feasible without compromising today’s structural safety, fire performance, acoustics, moisture protection, durability or cost discipline.
Why this matters beyond waste statistics
Construction and demolition waste accounts for more than one-third of all waste generated in the European Union, according to the European Commission [2]. But the quantity of material diverted from landfill is an incomplete measure of circular success. Crushing a high-value structural component into low-grade aggregate is not the same as safely reusing that component in its original function.
The Commission’s techno-economic and environmental assessment finds that, for most individual construction-and-demolition waste fractions, recycling and preparation for reuse generally offer environmental benefits over incineration and landfilling, subject to the technologies and conditions examined [3]. This does not prove that any particular reclaimed beam is automatically preferable. Transport, testing, refurbishment, remaining service life and the need for replacement materials can change the result.
The higher-value question is therefore: what must be designed today so that future owners have credible options tomorrow?
Seven practical principles, one buildable detail
The World Green Building Council’s Circular Built Environment Playbook summarizes ISO 20887’s disassembly principles: accessibility, independence, avoiding unnecessary treatments, supporting reuse models, simplicity, standardization and safe disassembly [4].
Consider a hypothetical bolted beam-to-column connection. Its potential for later reuse depends on more than the presence of bolts.
Access. Can a future crew reach the fasteners after ceilings, fire protection and finishes are installed? A reversible fastener behind a destructive enclosure may offer little practical advantage.
Independence. Can the beam be removed without damaging adjacent cladding, services or structural members? A component’s theoretical reusability is reduced when its extraction requires dismantling half the building.
Simplicity and standardization. Can the connection be understood with ordinary documentation and available tools? Proprietary geometry or inaccessible replacement parts may increase future risk.
Safety. Is there a viable sequence for temporary support, load transfer, lifting and controlled release? A demountable detail that cannot be removed safely is not an operationally reusable detail.
Protective treatments. Fire and corrosion protection must still perform. The design opportunity is to select systems whose future removal or inspection is feasible where justified—not to omit necessary protection.
These principles are not a substitute for structural calculations. A joint must still be designed and verified for the actual actions, load paths, stability, robustness and applicable standards. For Norwegian projects, the design must also satisfy relevant TEK17 requirements and the applicable Eurocodes, with fire and acoustic interfaces reviewed as part of the assembly.
Reversible does not mean automatically reusable
A common circular-design shortcut is to equate a mechanical connection with a guaranteed second life. That is too optimistic.
A bolted member may have experienced fatigue, corrosion, fire exposure, impact, undocumented alterations or service loads that affect its future suitability. Connections can also lose bolts, be modified during maintenance or become inaccessible after refurbishment. Product identity and provenance matter, but they do not replace engineering assessment.
The distinction is crucial:
- Designed for disassembly means the physical arrangement anticipates separation.
- Documented for recovery means a future team can identify and locate the component and understand its installation.
- Verified for reuse means the component has been assessed against the requirements of a specific new application.
This article focuses on the first two steps and their interface with the third. Jarlhalla’s material-passport and reclaimed-steel articles address the evidence needed when a recovered component is proposed for a new structural role.
Build a disassembly record into BIM
A useful BIM model should support an actual deconstruction decision, not merely display an attractive circularity icon.
At minimum, the project team can define a component record containing a stable identifier; manufacturer and product designation; material and geometry; connection type; fastener specification; access constraints; protective systems; location and lifting considerations; installation and inspection records; and links to approved calculations and product documentation.
The model should distinguish as-designed, as-built and as-maintained information. A beautifully modelled removable joint is not evidence that the contractor installed it as designed. Photographs, inspection records, change logs and a verified as-built handover are essential if future users are to trust the record.
A practical improvement is to link the component to a short disassembly method statement. It should identify the intended release sequence, temporary works assumptions, hazardous-material considerations and the competent professional who must reassess the method before execution.
Digital information can lower uncertainty, but it cannot eliminate the need for site surveys or contemporary engineering judgement decades later.
The adaptability test: can the building change without demolition?
Disassembly is only half the opportunity. A building may deliver greater value by remaining in use and adapting to changing needs.
The European Commission’s Level(s) framework includes an indicator for design for adaptability and renovation, emphasizing the ability of buildings to respond to future functional changes [5]. The World Green Building Council identifies versatility, convertibility and expandability as complementary adaptability strategies [4].
That suggests a hierarchy of questions for the early design stage:
First, can the existing floor plan accommodate a different use without significant intervention? Second, can partitions, services and internal fit-out be changed independently of the primary structure? Third, if future expansion is plausible, are there defensible allowances for loads, access and building services?
A building should not be overdesigned on speculative assumptions. Additional steel, concrete or floor area has an immediate environmental and financial cost. The correct choice requires scenario-based assessment, including whole-life carbon, life-cycle cost and the probability of future change.
A practical 30-day design review
For a project entering detailed design, a modest pilot can turn the concept into a testable workflow.
Week 1 — Select the assembly. Choose one repeatable, high-value interface, such as a demountable internal partition, a service module or a structural connection. Establish current structural, fire, acoustic, moisture and maintenance requirements.
Week 2 — Compare options. Model the baseline and a disassembly-oriented alternative. Record access to fasteners, independence from adjacent systems, tools, lifting and temporary support needs, and any extra material or protection.
Week 3 — Conduct a desk-based removal rehearsal. Ask a multidisciplinary team to work through a hypothetical future removal using only the BIM record and handover documents. Capture missing information, unresolved hazards and destructive steps. A desk review is not a physical safety validation.
Week 4 — Make a decision. Review whether the alternative is technically feasible and whether its future flexibility justifies present-day cost, complexity and embodied impacts. Record the assumptions and an owner for every unresolved risk.
Proposed pilot indicators include the percentage of connections with accessible fasteners; percentage of components with complete identification and as-built records; number of destructive operations anticipated in the removal sequence; time estimated for access and separation; and the difference in upfront materials and life-cycle impacts. These are proposed indicators, not validated industry benchmarks.
The research gap: details, logistics and economics
A 2024 research article on integrating disassembly and adaptability into architectural practice notes that practical implementation of connection details has received less attention than broad theoretical guidance [6]. A 2026 Finnish apartment-block design study further explores how accessibility, independence, standardization, handling and simplicity can be applied in a real design context [7].
These studies are useful precisely because they expose the work between a principle and a construction detail. Future reuse depends on tolerances, damage during separation, handling equipment, labor, storage, market demand, liability and verification costs—not just material strength.
The circular building economy therefore needs more than better passports. It needs credible interfaces between design, procurement, construction, maintenance, deconstruction and reuse markets.
What a responsible specification should say
Instead of writing “all elements shall be reusable,” a project team can specify a measurable design intent:
For the nominated assemblies, the design team shall document a feasible disassembly sequence, accessible connection strategy, required temporary works assumptions, component identification and as-built evidence. Any proposed future structural reuse remains subject to project-specific verification and approval.
This wording avoids promising a future outcome no designer can guarantee. It creates an auditable obligation today while recognizing that the next building, the next code environment and the condition of recovered materials are not yet known.
Conclusion: circularity is decided at the interfaces
The future value of a building may depend on details that receive little attention in a sustainability presentation. A hidden adhesive, an inaccessible bolt or an undocumented connection can turn a valuable component into waste. Conversely, a well-designed interface, supported by accurate records and a safe removal strategy, can preserve options for future owners.
The goal is not a building that comes apart at any cost. It is a building that performs reliably now, can adapt where justified, and leaves future generations with more choices than demolition.
A material passport tells us what a component is. A well-designed connection helps determine whether we can ever use it again.
Sources and verification
- ISO, ISO 20887:2020 — Design for disassembly and adaptability (published January 2020; confirmed 2025): https://www.iso.org/standard/69370.html
- European Commission, Construction and demolition waste (official topic page, accessed November 2026): https://environment.ec.europa.eu/topics/waste-and-recycling/construction-and-demolition-waste_en
- European Commission Publications Office, Techno-economic and environmental assessment of construction and demolition waste management in the European Union (2024): https://op.europa.eu/en/publication-detail/-/publication/01f8ebe4-b104-11ee-b164-01aa75ed71a1
- World Green Building Council, Circular Built Environment Playbook (2023): https://worldgbc.org/wp-content/uploads/2023/05/Circular-Built-Environment-Playbook-Report_Final.pdf
- European Commission JRC, Level(s) indicator 2.3: Design for adaptability and renovation (2020): https://susproc.jrc.ec.europa.eu/product-bureau/sites/default/files/2020-10/20201013%20New%20Level%28s%29%20documentation_2.3%20Adaptability_Publication%20v1.0.pdf
- Integrating Design for Adaptability, Disassembly, and Reuse into Architectural Design Practice, Sustainability 16(17), 7771 (2024): https://www.mdpi.com/2071-1050/16/17/7771
- Design-for-Disassembly Principles for Apartment Blocks – Experimental Design in a Finnish Housing Project, Journal of Cleaner Production (2026): https://doi.org/10.1016/j.jclepro.2026.148180
Related reading: Reclaimed structural steel and whole-life building carbon.
Featured image: AI-generated conceptual editorial illustration; not a real project, certification or construction detail for execution.